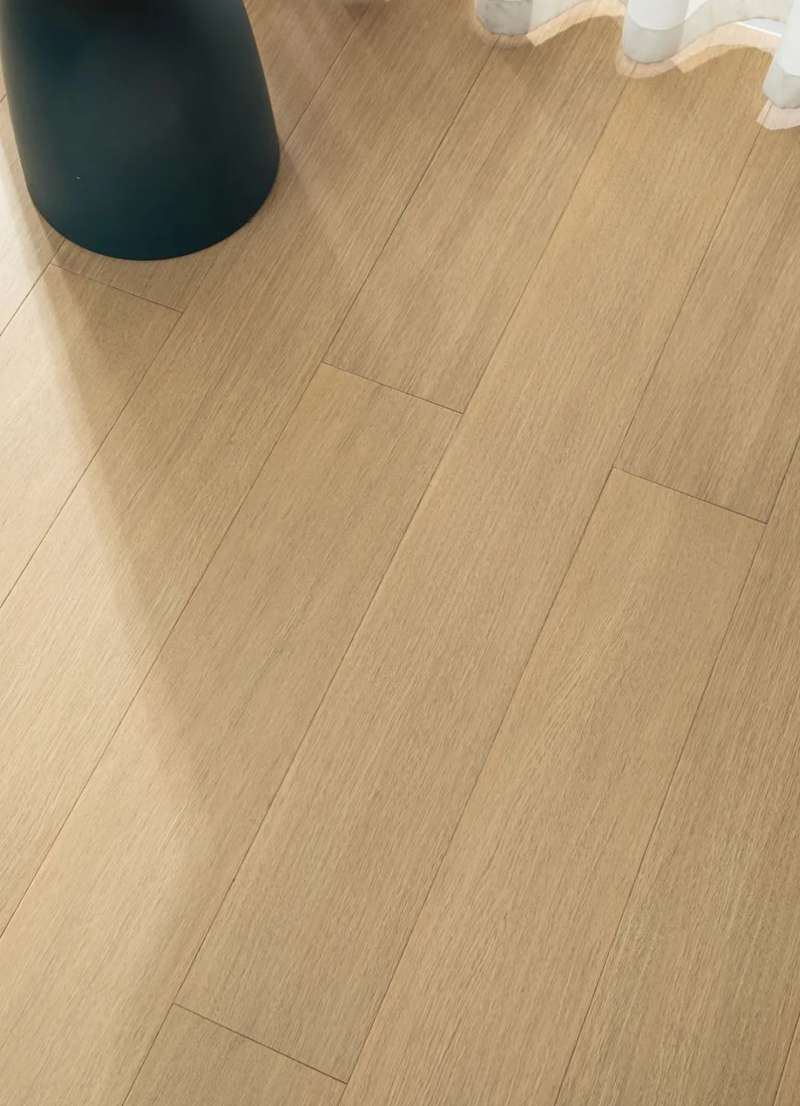
Solid Blackbutt & Spotted Gum
Premium grade native hardwood, air‑dried for up to 12 months then kiln‑stabilised. Tongue‑and‑groove profiles in 86 mm & 130 mm cover widths, supplied raw or UV‑cured matte, ready to handle Sydney’s humidity swings.
Premium grade native hardwood, air‑dried for up to 12 months then kiln‑stabilised. Tongue‑and‑groove profiles in 86 mm & 130 mm cover widths, supplied raw or UV‑cured matte, ready to handle Sydney’s humidity swings.
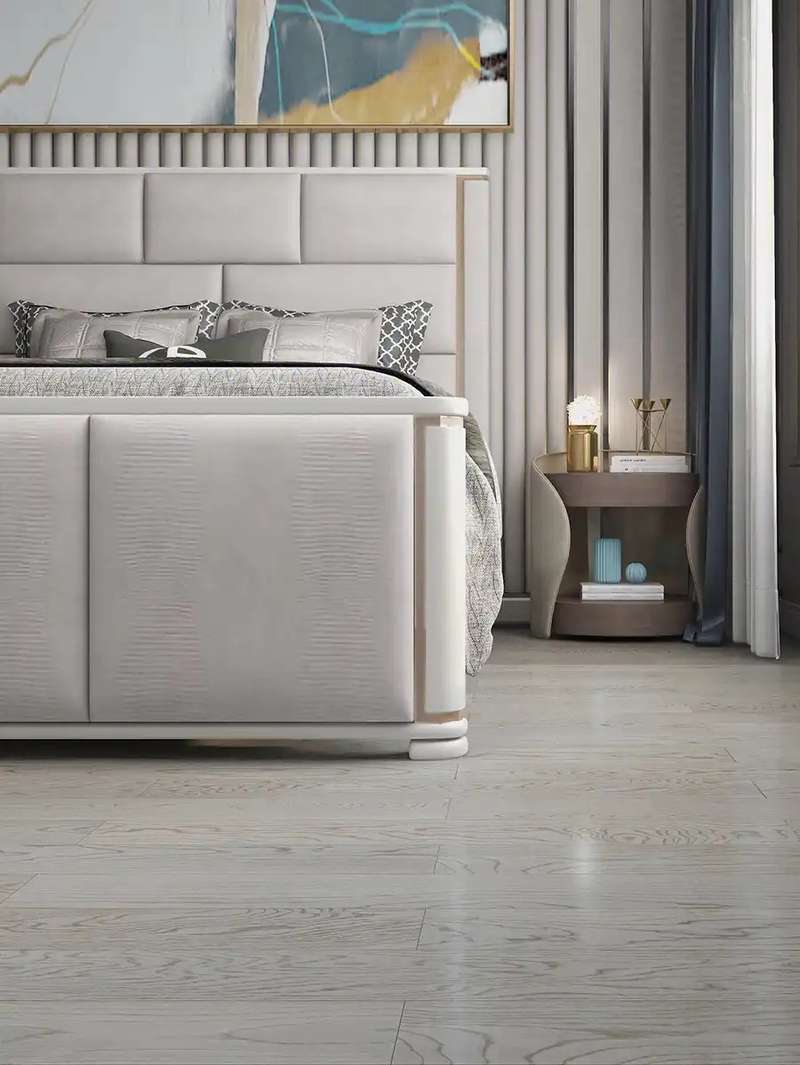
4 mm French Oak wear‑layer over plantation eucalyptus multiply means less movement, longer lengths and a luxurious barefoot feel. Finished with German Osmo Hardwax Oil for a breathable, repairable surface.
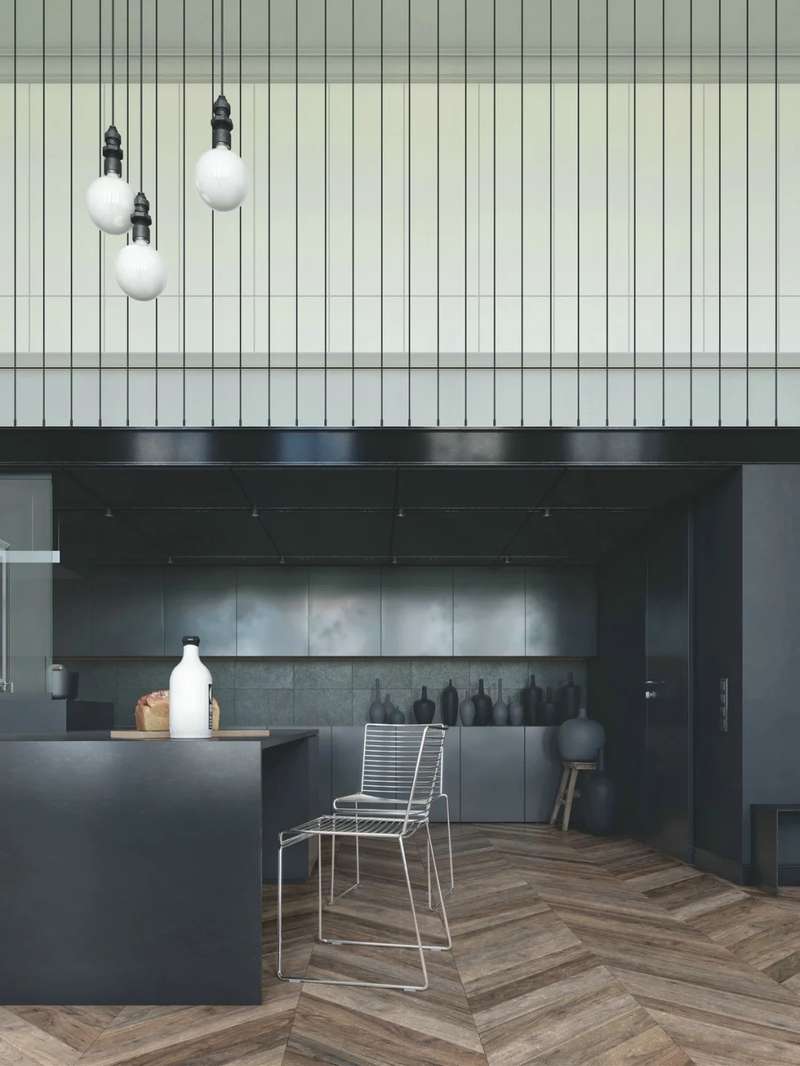
SPC chevron offers a patterned flooring option. Confirm the exact core, click system and underlay, together with room suitability and any project-specific acoustic requirements.
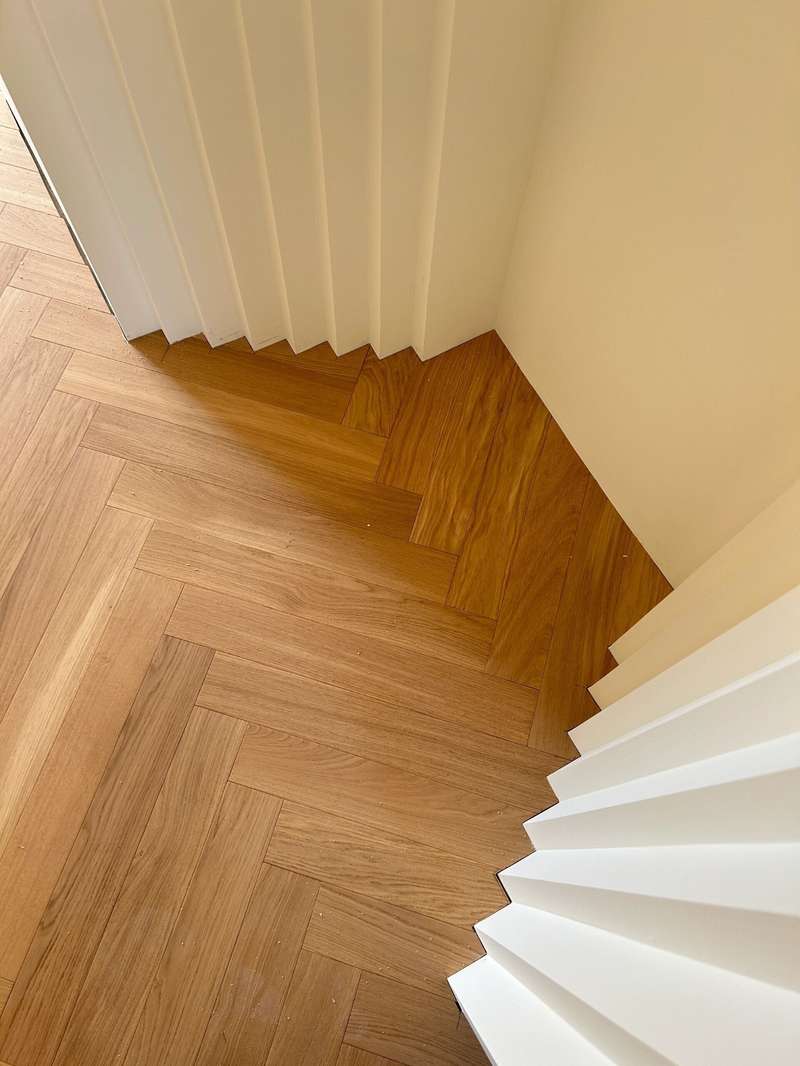
90 × 600 mm blocks, micro‑bevelled on all sides for crisp definition. Perfect for entrance halls, studies and boutique retail spaces seeking movement and texture.
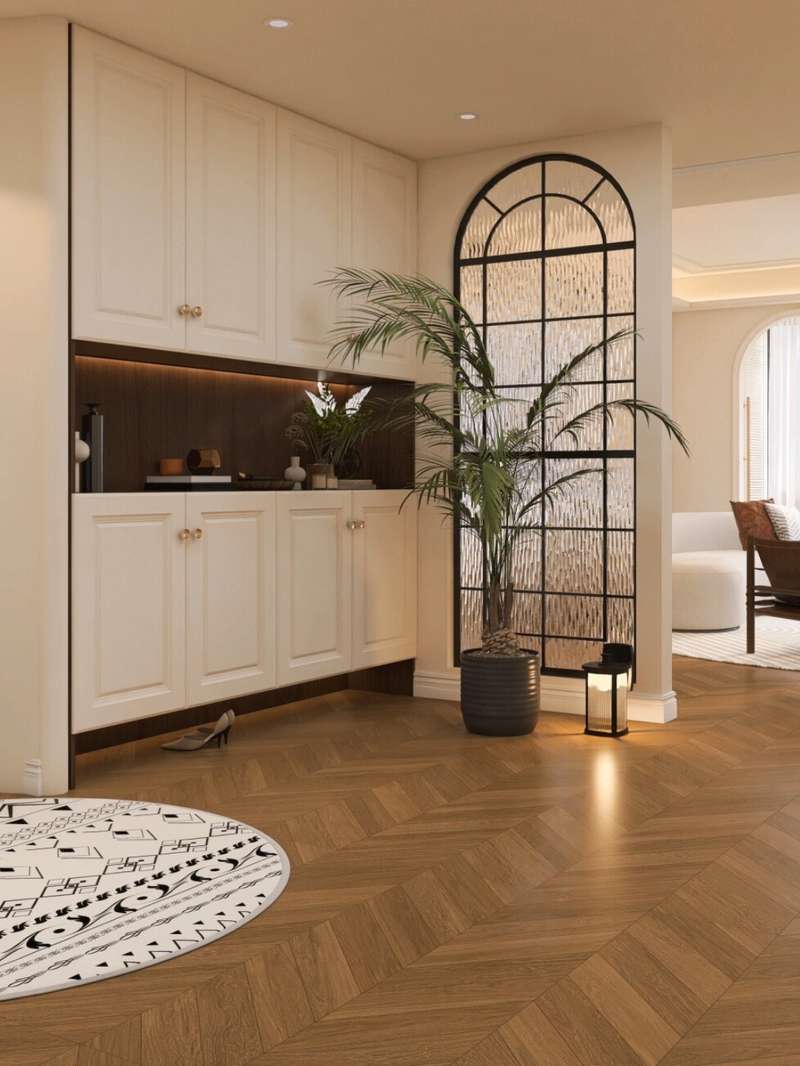
Classic 45° angle pattern in 120 mm wide planks. Prefinished in warm honey or espresso stain, bringing old‑world European elegance to modern Australian foyers.
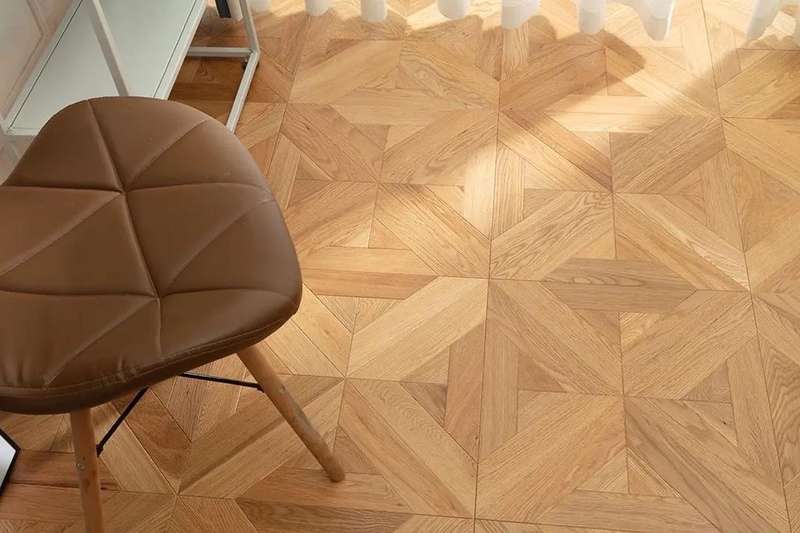
Pre‑assembled 800 × 800 mm panels, finished with antique glazing and brushed grain to highlight intricate intersections. Ideal for formal dining rooms or boutique hotel lobbies.
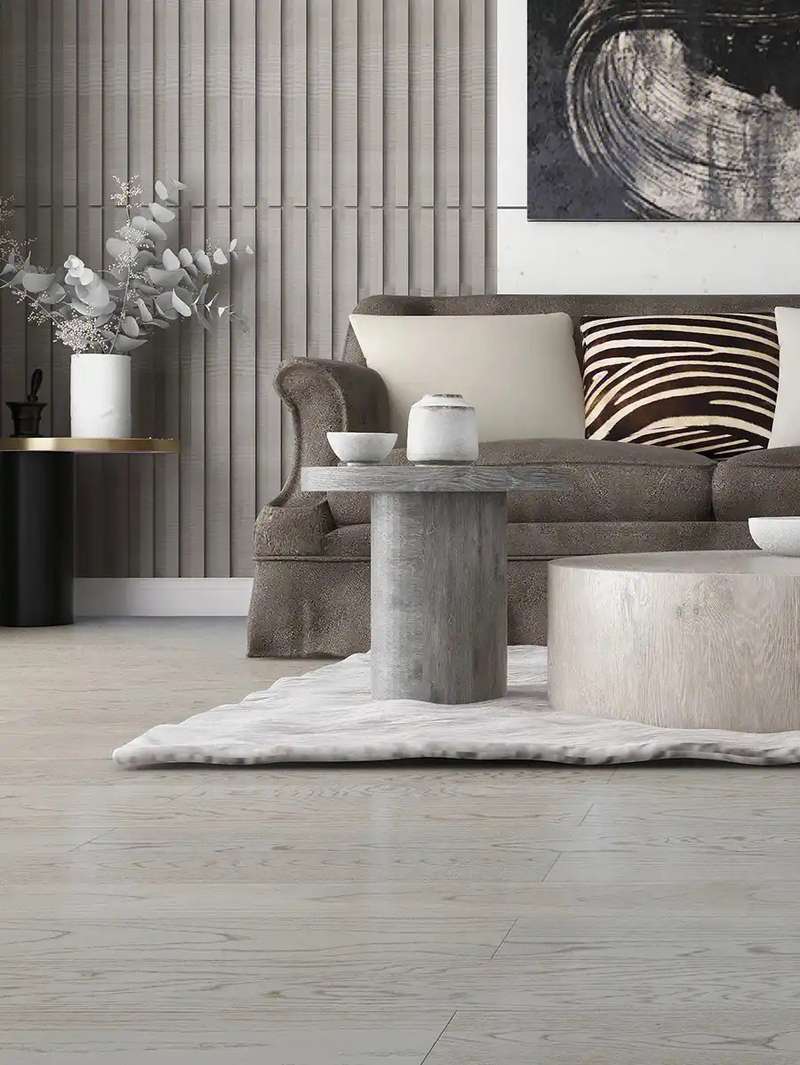
Subtle lime‑wash undertones inspired by Bondi boardwalks. Pairs effortlessly with white walls and rattan textures.
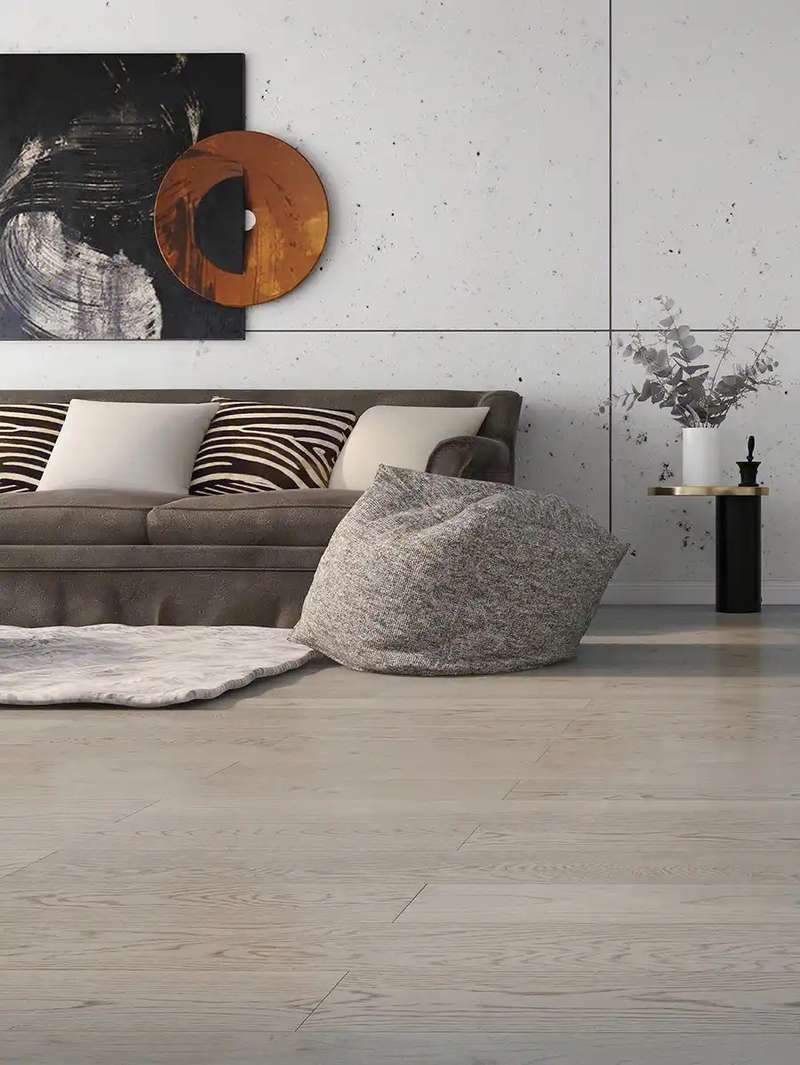
A cooler ash tone with delicate cathedral grain. Complements steel, concrete and monochrome colour palettes in urban lofts.
Compare the grain, surface finish, board dimensions and wear layer. Ask about installation methods, maintenance and whether the selected board suits the room and subfloor.
For SPC, confirm the locking system, underlay and wet-area limitations for the exact product. For herringbone, chevron and panel parquet, plan the starting line, borders and cutting allowance before ordering.
Provide floor plans, approximate area, suburb, intended use and site stage. Include subfloor condition, door clearances, stairs and any apartment acoustic requirements so the supply and installation scope can be separated.